Rated Excellent
You may be interested in

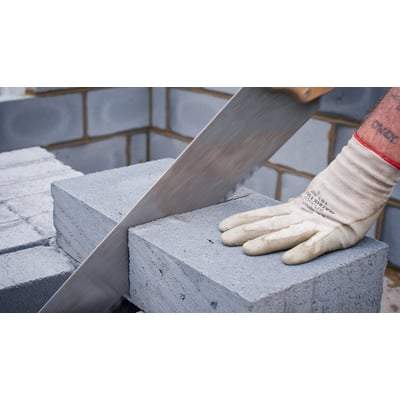
Standard Aerated 3.6N Concrete Block 440mm x 215mm - All Sizes

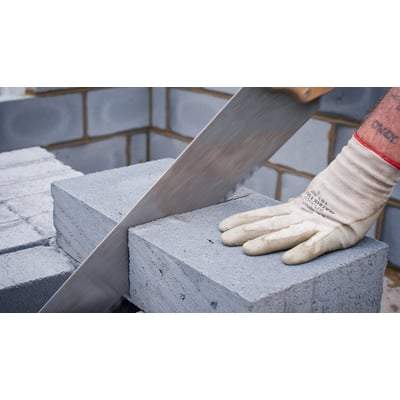
Standard Aerated 7.3N Concrete Block 100mm x 440mm x 215mm (Pallet of 120)

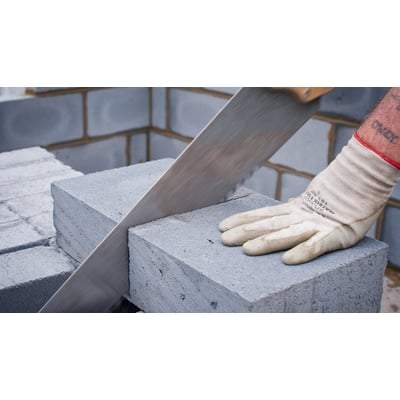
Solid Dense Concrete Block 7.3N 100mm x 440mm x 215mm (Pack of 36)

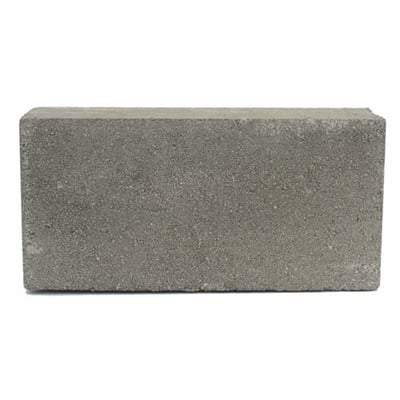
Medium Dense Concrete Block 7.3N 140mm x 440mm x 215mm (Pack of 32)

Hollow Dense Concrete Block 7.3N - 215mm x 440mm x 215mm (Pack of 32)

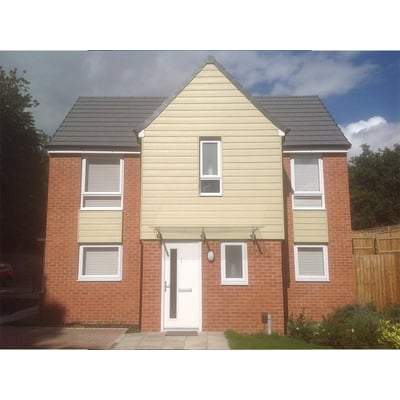
Takeley Red Facing Brick 65mm x 215mm x 102mm (Pack of 520)

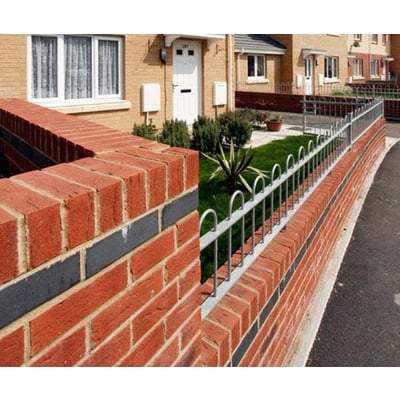
Tuscan Red Multi Facing Brick 65mm x 215mm x 103mm (Pack of 430)


Tradesman Heather Mix Facing Brick 65mm x 215mm x 102mm (Pack of 500)


Harvest Buff Multi Facing Brick 65mm x 215mm x 102.5mm (Pack of 500)

Maranello Tbs (Pack of 552)

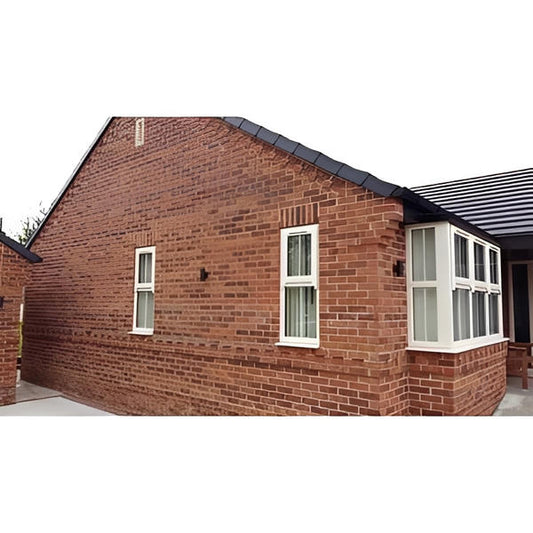
New Kingsville Red Multi Facing Brick 65mm x 215mm x 102.5mm (Pack of 520)

Smeed Dean London Stock Yellow Facing Brick 65mm x 228mm x 102.5mm (Pack of 500)


1st Quality Multi Stock Facing Brick 65mm x 215mm x 102.5mm (Pack of 400)

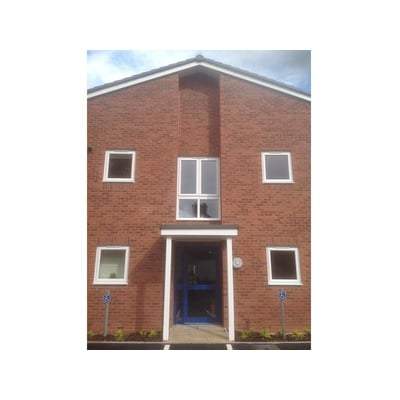
Stapleford Red Multi Facing Brick 65mm x 215mm x 103mm (Pack of 520)

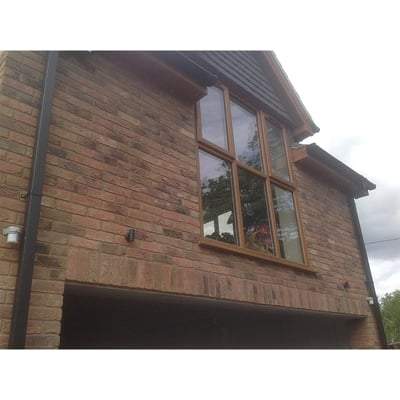
Topaz Red Facing Brick 65mm x 215mm x 102mm (Pack of 660)

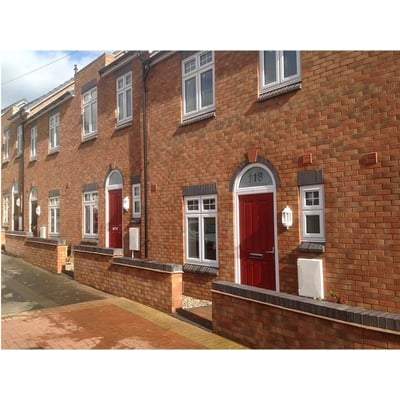
Lambourne Red Multi Mix Facing Brick 65mm x 215mm x 102mm (Pack of 520)

Imperial Stratford Weathered Yellow Stock Reclaimed Facing Brick 68mm x 230mm x 105mm (Pack of 360)


Rangemoor Red Multi Facing Brick 65mm x 215mm x 102mm (Pack of 660)

Hoskins Maltings Antique Red Facing Brick 65mm x 215mm x 102mm (Pack of 620)

Master Grade Cement 25kg
Weep Vent | Weep Vents
Weep Vent
A weep vent is a small but important component in modern masonry construction, helping moisture drain from concealed areas of a wall while supporting effective cavity performance. Installed within suitable mortar joints, weep vents provide an outlet for water that may collect above a cavity tray, flashing detail, lintel or other interruption within the external wall system.
Whether you are working on a new-build project, an extension, repair work or a suitable retrofit application, the correct weep arrangement can help protect brick and stone walls from trapped moisture. At Build4Less, you can find building materials and associated components for professional construction, renovation and maintenance projects.
What Is a Weep Vent?
A weep vent is designed to create a discreet drainage route through the outer leaf of a masonry wall. In a typical cavity wall, small amounts of wind-driven rain may pass through the external brick or masonry layer. Correctly designed cavity systems manage this water and direct it towards suitable drainage points rather than allowing moisture to remain trapped within the building envelope.
A wall weep is commonly positioned where moisture needs a clear route to the exterior, such as above cavity trays, flashing details and certain openings. Depending on the wall design and specification, a weep hole or proprietary vent may be used to maintain an open path through the mortar joint.
Why Are Weep Vents Important in a Cavity Wall?
Effective moisture management is essential for durable cavity wall construction. Without a suitable escape route, water may remain within the cavity or collect around construction details. Properly specified weep vents help discharge moisture to the outside and support the intended performance of cavity drainage systems.
They can also provide a more controlled and finished solution than leaving an unprotected hole in a mortar joint. A purpose-designed plastic vent, for example, may help maintain a defined opening while reducing the risk of the drainage route becoming unintentionally closed during construction.
Weep Vent Options for Different Masonry Details
The right product depends on the wall build-up, cavity depth, masonry design and the location of the drainage point. Common terms used across the industry include universal weep, tray weep and telescopic weep products. These descriptions can refer to different configurations intended to suit particular construction details.
A universal weep may be considered where a versatile drainage component is required for compatible masonry applications. A tray weep is generally associated with drainage from a cavity tray detail, while a telescopic weep may offer adjustment for certain wall configurations. Always check the individual product information and project specification before installation, as suitability can vary between systems.
Keeping a Weep Vent Clear
For effective drainage, it is important to keep each vent clear of mortar droppings, sealant, paint and other obstructions. During construction and final inspection, installers should check that the external opening remains unobstructed and that water can escape as intended.
Blocked weep holes may restrict drainage. Good workmanship around the cavity, mortar joints and flashing details is therefore just as important as selecting the vent itself. Where existing walls are being assessed, inspection should identify blocked, damaged or missing weeps before any repair or retrofit approach is considered.
Weep Holes, Wall Vents and Cavity Ventilation
Although the terms are sometimes used loosely, a weep hole and a general wall vent are not always intended to perform exactly the same function. Weep systems primarily provide a route for moisture drainage, whereas cavity ventilation products may be designed to promote airflow for a specific wall construction.
Some components may contribute to both moisture management and ventilation strategies, but this should never be assumed. The wall design, building specification and manufacturer guidance should determine the correct solution. This is particularly important for specialist masonry, brick and stone construction.
Where Are Weep Vents Commonly Used?
Weep vents may be incorporated into suitable masonry systems at drainage points above cavity trays, around certain openings, over lintel details and where flashing directs water towards the external face. They can be used within compatible brick walls and other forms of masonry construction where the design requires controlled drainage.
The exact position, spacing and number of weeps required depend on the building detail and applicable project specification. Installation should therefore follow the relevant drawings, system requirements and manufacturer instructions rather than relying on a single spacing rule for every wall.
Benefits of Using Weep Vents
Correctly specified and installed weep vents can provide several practical advantages:
- Help water escape from suitable cavity wall drainage points.
- Support moisture management within brick and masonry systems.
- Provide a more controlled outlet than an informal open mortar hole.
- Help maintain drainage above suitable cavity tray and flashing details.
- Offer a discreet finish within external wall construction.
- Suit a range of new-build, repair and selected retrofit projects.
- Support inspection by providing visible external drainage openings.
- Available in different forms for varying wall and cavity requirements.
Choosing the Right Weep Vent
When selecting a weep vent, consider the wall construction, masonry type, cavity dimensions, drainage detail and compatibility with surrounding materials. The required solution may differ between brick walls, stone-faced systems and other forms of masonry.
It is also worth checking the vent dimensions, material, external appearance and intended installation method. If you are comparing a universal weep, tray weep, telescopic weep or another type of plastic vent, review the manufacturer’s technical information carefully before ordering.
For a wider project, explore our Facing Bricks range for external masonry work, browse Concrete Blocks for structural and general building applications, or view Flashing products for compatible weatherproofing and junction details.
Weep Vent Installation Considerations
A weep should be installed as part of a correctly designed wall system, not treated as a standalone cure for damp or moisture problems. The drainage path behind the vent needs to remain functional, and the cavity should be kept as clear as practicable of mortar debris that could obstruct water movement.
Care is also needed around insulation, cavity trays, flashing and openings. A vent cannot compensate for incorrectly installed membranes, bridged cavities or defective masonry. For this reason, installation and inspection should consider the complete wall build-up.
Weep Vent Solutions for New Build and Retrofit Work
In new construction, weep positions can be coordinated with the cavity tray, flashing and masonry courses from the outset. This helps create a consistent drainage strategy across the wall.
For existing buildings, a retrofit solution may sometimes be considered where an appropriate drainage opening is missing or defective. However, drilling a hole into a wall is not automatically equivalent to installing a properly detailed weep system. Before retrofit work begins, the cavity arrangement, moisture source and existing construction should be assessed so that the proposed solution does not damage hidden components.
Maintaining Weep Vents and Weep Holes
Routine visual inspection can help identify vents that have become blocked by dirt, paint, sealant or later building work. External openings should remain clear, and any signs of persistent water staining, damaged masonry or unusual moisture should be investigated rather than simply covered.
Never seal a weep opening without first understanding its purpose. In many walls, the opening forms part of an intentional moisture-management system and blocking it may interfere with drainage.
Why Choose Weep Vent Products for Masonry Projects?
A well-selected weep vent provides a small but purposeful detail within a larger cavity and masonry system. By helping water move towards the outside of the wall, weeps support good building practice and long-term moisture control.
From standard wall applications to specialist cavity details, choosing a suitable vent means considering the full construction rather than focusing only on appearance. Check the required dimensions, wall type, cavity arrangement and installation guidance to find an appropriate solution for your project.
Frequently Asked Questions About Weep Vents
What is a weep vent used for?
A weep vent provides an external drainage route for water from suitable cavity wall details. It is commonly associated with cavity trays, flashing, lintel zones and other locations where moisture needs to escape through the outer masonry leaf.
What is the difference between a weep vent and a weep hole?
A weep hole is a drainage opening in masonry, while a proprietary weep vent is a manufactured component designed to maintain a defined outlet. Exact performance depends on the product and wall system.
Where should weep vents be installed?
Weep vents are commonly positioned at specified cavity drainage points, including above certain cavity trays, flashing details and openings. The correct location and spacing should follow the project design and relevant manufacturer instructions.
Can weep vents be used in brick walls?
Yes, weep vents are widely associated with brick and other compatible masonry walls. Product suitability should always be checked against the specific wall construction.
Do weep vents provide cavity ventilation?
Some products or systems may contribute to airflow, but a drainage weep vent should not automatically be assumed to provide full cavity ventilation. Use a product specifically designed for the intended function.
What is a universal weep vent?
A universal weep generally refers to a versatile weep component intended for compatible masonry drainage applications. Dimensions and suitability vary, so check the individual product specification.
How do I find the right weep vent for my project?
To find the right product, check the wall type, cavity dimensions, masonry material, drainage detail and manufacturer guidance. If the building forms part of a specified system, follow the project drawings and technical requirements.
Are weep vents suitable for stone walls?
They may be suitable for certain stone or masonry-faced wall systems, but compatibility depends on the actual construction. Traditional solid stone walls and modern cavity-backed stone systems can require very different moisture-management approaches.